
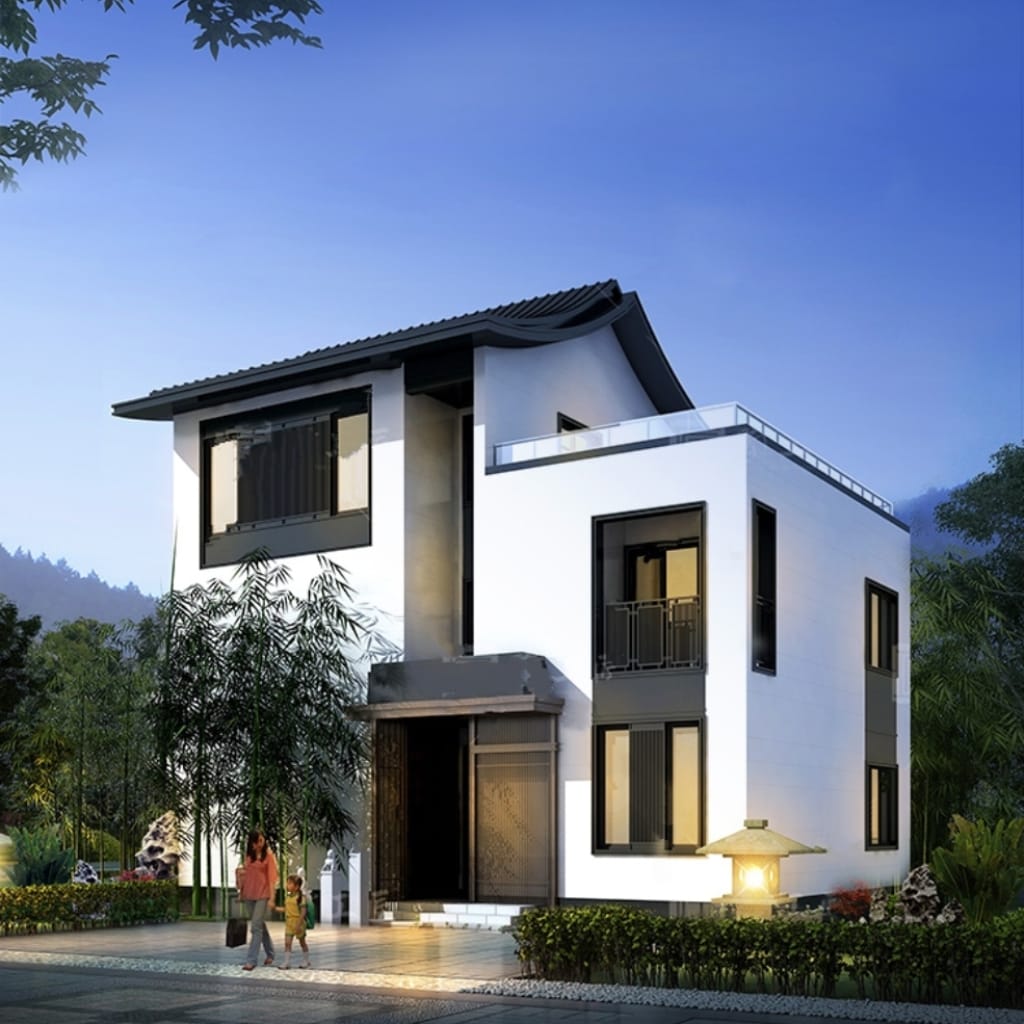
2-Storey Zen Fusion Villa
Minimalist Geometry. Natural Light. Contemporary Living.
Bring your dream home to life with the 2-Storey Zen Fusion Villa, a contemporary architectural concept that combines minimalist design with subtle Asian-inspired elements. Its striking white and dark geometric contrasts create a clean, balanced facade, while expansive panoramic windows invite natural light into the living spaces.
Designed around modern family living, this two-storey villa concept features a practical multi-level layout, an integrated rooftop terrace and thoughtfully connected indoor and outdoor areas. Every element contributes to a calm, open and welcoming residential environment.
Whether you are exploring ideas for a private residential build or developing a property investment concept, this digital architectural package offers a visual and spatial starting point for your project.
A Modern Home with a Distinctive Architectural Identity
A carefully balanced combination of contemporary geometry, generous glazing and practical outdoor spaces creates a home designed for modern lifestyles.
Minimalist Geometric Facade
A refined contrast between white and dark exterior elements gives the villa a distinctive contemporary appearance, with clean lines and a balanced architectural composition.
Panoramic Windows
Expansive window openings help bring natural daylight into the interior while creating a stronger visual connection between indoor and outdoor spaces.
Integrated Rooftop Terrace
The rooftop terrace provides an additional outdoor living area for relaxing, entertaining or enjoying open-air moments with family and friends.
Two-Storey Layout
The two-level concept separates everyday living areas from more private spaces, helping create a practical arrangement for modern family life.
Open-Plan Living
Connected living and dining spaces support comfortable daily routines and create a welcoming setting for social gatherings.
Indoor-Outdoor Connection
Large windows, balconies and rooftop outdoor areas help create a natural flow between interior living spaces and the surrounding environment.
Your Standard Digital Design Package
Receive a collection of architectural concept drawings and visual materials to help you understand the villa's layout, appearance and overall design direction.
2D Floor Plans
Floor plan layouts covering the ground floor and first floor, including the rooftop terrace or upper-level outdoor areas where shown in the design.
Front Elevation Rendering
A high-resolution 3D exterior visualization presenting the main facade, architectural proportions and distinctive white-and-dark geometric design.
Multi-Angle 3D Renderings
Selected front, side and rear exterior perspectives provide a broader understanding of the villa's overall architectural appearance.
High-Resolution Digital Files
Digital design materials supplied in the available PDF and JPG/PNG formats for convenient viewing, reference and presentation.
Convenient ZIP Package
The included digital files are organized into a ZIP archive for convenient access and storage.
Digital Delivery
Your purchased files will be made available digitally after payment confirmation, according to the product delivery instructions.
Optional Customization & Professional Upgrades
Every building site has different dimensions, conditions and planning requirements. Additional services may be available to help adapt this villa concept to your specific project.
01 · Full Construction Drawing Package
If you are moving from an architectural concept towards construction, ask us about the availability of additional technical drawing services.
- Structural drawing coordination
- Foundation and construction details
- Electrical layout plans
- Plumbing and drainage schematics
- Other project-specific technical documentation
The scope, availability, fees and professional responsibilities of additional services will be confirmed separately for each project.
02 · Bespoke Design Customization
Love the overall architectural style but need a layout that better suits your land, family or lifestyle? Customization may be available upon request.
- Adjusting building dimensions
- Reconfiguring interior room layouts
- Modifying rooftop terrace arrangements
- Adapting window and facade details
- Discussing energy-efficiency preferences
- Reviewing local site and climate requirements
Customization requirements and quotations will be assessed individually.
Technical Specifications
An overview of the architectural concept and digital product format.
Digital Product Policies
Please review the following information before placing your order.
01 · Instant Digital Access
This is a digital product. No physical items will be shipped. Files will be made available after payment confirmation according to the download and delivery instructions provided with your order.
02 · Copyright & License
The purchase includes a single-build license for one personal or private residential project, unless otherwise agreed in writing. Commercial redistribution, resale, sharing or sublicensing of the blueprints is prohibited.
03 · Construction & Local Approval
The standard digital package is not a substitute for locally approved architectural or engineering documents. Buyers must consult qualified local professionals and obtain all required permits before construction.
Ready to Explore Your Future Home?
Whether you need more information about the standard digital package, want to customize the floor plan or are interested in additional architectural documentation, our team is here to help.
CONTACT OUR TEAMEmail: ymg@ymtea.club