
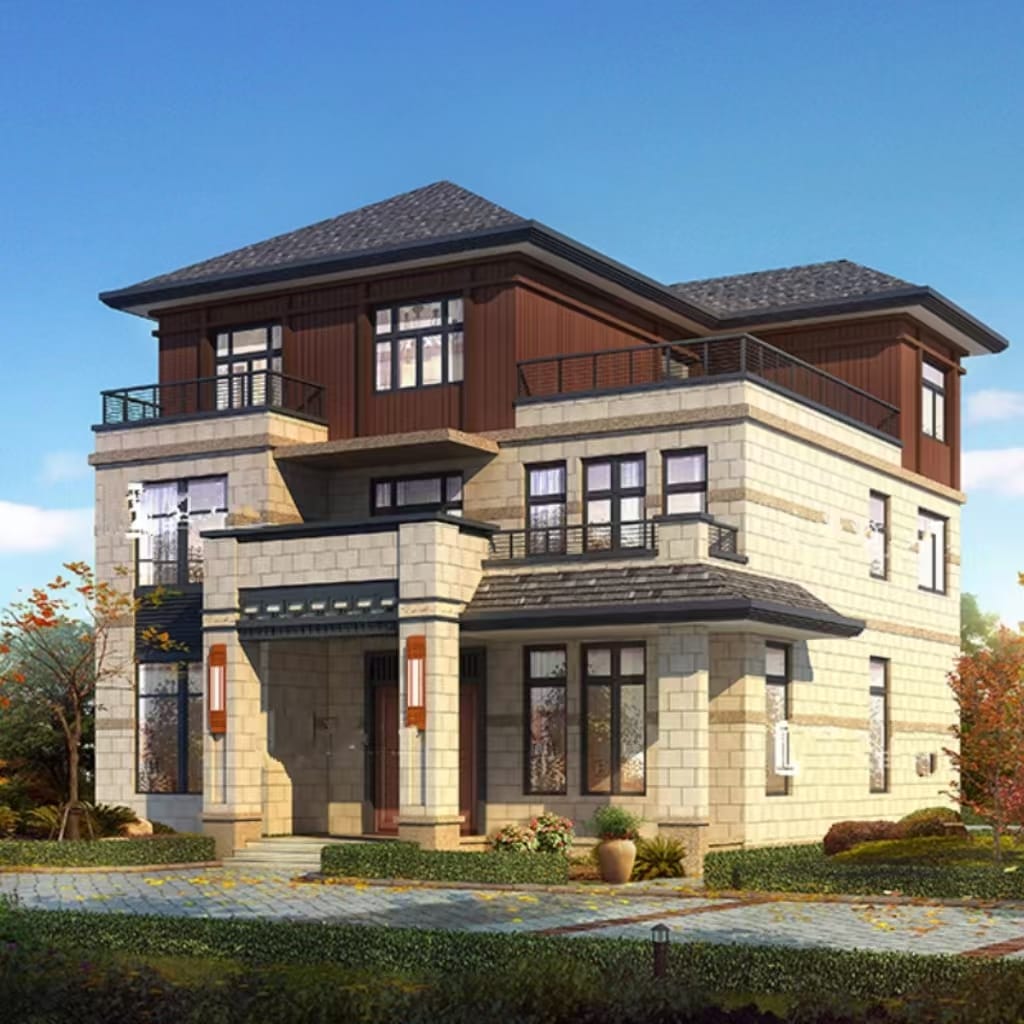
Contemporary Zen 3-Storey Villa Architectural Plans & 3D Renderings — Concept Design Package (Instant Digital Download)(011新中式-3层)
€19.90
-
Euro (€) - EUR
-
United States dollar ($) - USD
-
Hong Kong dollar ($) - HKD
Free shipping on orders over 300 euros
You can pay using your preferred local payment method, currency, or bank transfer.
Every transaction you make through YMtea.club is protected by SSL encryption and PCI DSS data security protocols.
Description
Product Description
Bring your dream home to life with this striking, contemporary 3-Storey Zen Fusion Villa design. Perfectly tailored for European aesthetic standards, this architectural concept combines warm natural stone textures, rich wood-clad upper accents, expansive panoramic windows for optimal natural light, and a functional multi-level layout designed for modern family living and seamless indoor-outdoor entertaining.
Whether you are planning a private custom build or a high-end real estate development investment, this digital design package provides the fundamental visual and spatial foundations you need to get started immediately.
What’s Included in the Standard Digital Package
-
Floor Plans: Detailed 2D layout blueprints for all three levels (Ground Floor, First Floor, Second Floor / Terrace).
-
Front Elevation Rendering: High-resolution 3D photorealistic exterior view showing the main facade.
-
Multi-Angle 3D Renderings: Comprehensive exterior visual perspectives (front, side, and rear angles) for landscaping & municipal approval visualization.
-
Format: High-DPI digital files (PDF & JPG/PNG) ready for immediate download after purchase.
Optional Customization & Professional Upgrades
Every plot of land is unique, and regional European building codes vary. We offer professional architectural support to fit your exact specifications:
-
Full Construction & Engineering Drawings: Need structural calculations, electrical layouts, plumbing schematics, and foundation plans? Contact our customer support team to upgrade to the full construction drawing package.
-
Bespoke Customization Service: Love the style but need to adjust dimensions, room layouts, or adapt to local seismic / energy-efficiency regulations (e.g., Passivhaus standards)? Our expert architects can redesign the floor plans to match your exact site dimensions and personal lifestyle preferences.
Technical Specifications
-
Building Style: Contemporary Zen / Modern Asian Fusion
-
Storeys: 3 Storeys (including rooftop terrace / upper floor balconies)
-
Key Features: Panoramic windows, stone and wood exterior finishes, open-plan living, integrated balconies
-
Delivery Format: Instant Digital Download (ZIP archive containing high-res PDF and image files)
-
Customization: Available upon request (Structural/MEP engineering & custom redesign services)
Store Policies & Customer Notice
-
Instant Access: This is a digital product. No physical items will be shipped. Files will be available for download instantly upon payment confirmation.
-
Copyright & License: Purchases include a single-build license for personal or private residential construction. Commercial redistribution or resale of blueprints is prohibited.
-
Customer Support: Questions regarding customization or adding structural/construction drawings? Reach out to our support team 24/7.