
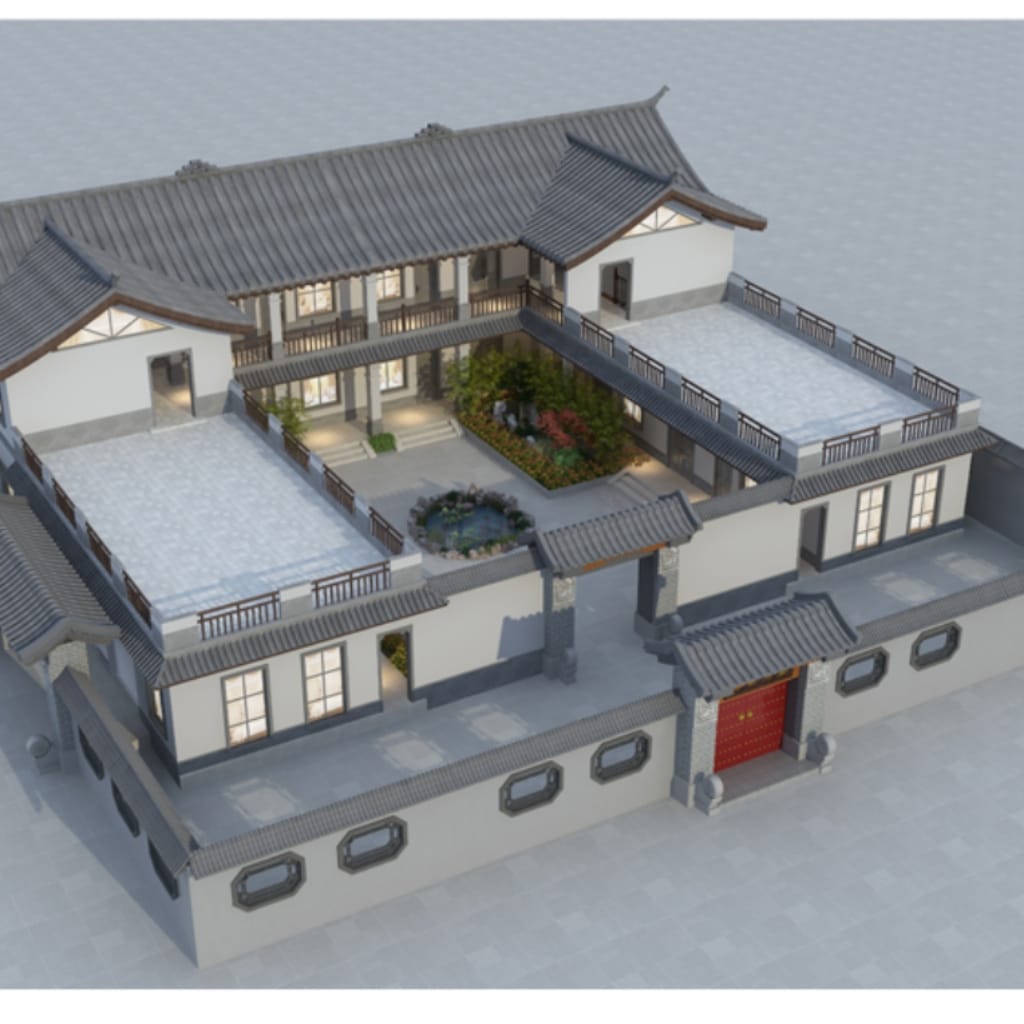
Zen Fusion Courtyard Villa
A contemporary courtyard villa concept inspired by the calm simplicity of Zen architecture and the elegance of modern European living. Discover a home shaped by natural light, clean geometric lines, private outdoor spaces and a distinctive multi-level layout.
Explore the Design Package Ask About CustomizationWhere Courtyard Serenity Meets Modern Architecture
Bring your dream home to life with the Zen Fusion Courtyard Villa, a contemporary architectural concept that combines traditional enclosed courtyard serenity with modern geometric lines.
At the heart of the design is a central courtyard that creates a sense of openness while maintaining a private atmosphere. Expansive panoramic windows, open-plan living areas and wrap-around rooftop terraces establish a natural connection between indoor and outdoor spaces.
Whether you are exploring a private residential project or evaluating a high-end property development concept, this digital package provides a visual and spatial starting point for your architectural journey.
- Traditional enclosed courtyard inspiration
- Clean contemporary geometric architecture
- Large panoramic windows and natural-light concept
- Multi-level living arrangement
- Rooftop terraces and connected balconies
Six Elements That Define the Villa
A carefully composed design concept that balances architectural character, functional living and outdoor enjoyment.
Central Courtyard
A private central outdoor space forms the heart of the layout, bringing openness and a peaceful atmosphere into the home.
Panoramic Windows
Expansive windows create a visual connection between interior living areas, the courtyard and the surrounding landscape.
Rooftop Terraces
Integrated roof terraces provide additional outdoor spaces for relaxation, social gatherings and enjoying the open air.
Multi-Level Living
A multi-storey layout creates a framework for organizing shared family areas and more private spaces across different levels.
Indoor-Outdoor Flow
Courtyard connections, balconies and terraces help create a more continuous relationship between indoor and outdoor living.
Modern Asian Character
Zen-inspired simplicity meets contemporary architectural proportions, with tile-roof aesthetics adding a distinctive visual reference.
The Standard Digital Design Package
Your package brings together floor plan layouts and architectural visualizations to help you explore the villa's spatial arrangement and exterior appearance.
2D Floor Plans
Layout drawings covering the main levels of the architectural concept.
- Ground Floor layout plan
- First Floor layout plan
- Rooftop and terrace level plans
- Overall spatial arrangement reference
Aerial & Front Elevation Renderings
High-resolution 3D visualizations presenting the overall building form and courtyard composition.
- Bird's-eye architectural view
- Exterior front elevation
- Central courtyard visualization
- Main facade presentation
Multi-Angle 3D Renderings
Multiple exterior perspectives to help communicate the architectural concept from different viewpoints.
- Front exterior perspective
- Side exterior perspective
- Rear exterior perspective
- Top-down exterior perspective
High-Resolution Digital Files
A convenient collection of digital documents and images supplied in commonly used formats.
- High-resolution PDF files
- JPG / PNG visual files
- ZIP archive delivery
- Digital access after payment confirmation
The standard package provides architectural layouts and visual reference materials. It is not a complete construction drawing set and should not be used as a substitute for locally prepared and approved architectural, structural or engineering documentation.
Your Design Files, Ready to Access
No physical shipment is involved. Your digital package is supplied as a ZIP archive containing the included high-resolution PDF and image files.
Convenient architectural layout documents for viewing, printing and design reference.
High-resolution exterior views and architectural visualization materials.
The included digital files are organized in one downloadable package.
Adapt the Concept to Your Land & Lifestyle
Every site and project has its own requirements. Additional professional services can be discussed to help develop the concept further.
Full Construction & Engineering Drawings
For projects requiring more detailed technical documentation, ask about a separate construction drawing package.
- Structural calculations and drawings
- Foundation plans
- Electrical layout drawings
- Plumbing and drainage schematics
- Additional construction documentation
Bespoke Customization Service
Keep the architectural style while exploring adjustments to suit your plot, space requirements and personal preferences.
- Site-specific building dimensions
- Room layout and space planning adjustments
- Alternative courtyard arrangements
- Local climate and energy-efficiency considerations
- Design discussions for regional requirements
European building regulations vary by country, region and municipality. Requirements may cover structural safety, fire protection, energy performance, insulation, ventilation, accessibility and planning permission. Adaptations for local seismic or energy-efficiency requirements, including Passivhaus-related considerations, must be assessed by appropriately qualified professionals. Local compliance and approval cannot be guaranteed by the standard digital package.
Technical Specifications
Key information about the Zen Fusion Courtyard Villa architectural concept and the standard digital package.
| Design Name | Zen Fusion Courtyard Villa |
|---|---|
| Building Style | Contemporary Zen / Modern Asian Courtyard Fusion |
| Storeys | Multi-storey with integrated open courtyard and roof terraces |
| Key Features | Central courtyard layout, panoramic windows, tile-roof aesthetics, open-plan living and wrap-around balconies |
| Floor Plans | Ground Floor, First Floor and Rooftop / Terrace levels |
| 3D Visualizations | Aerial view, front elevation and multi-angle exterior perspectives |
| Delivery Format | ZIP archive containing high-resolution PDF and JPG / PNG files |
| Delivery Method | Digital download after payment confirmation |
| Customization | Available upon request as a separately quoted service |
| Construction Drawings | Not included in the standard package; available for separate discussion |
Important Information Before Purchase
Please review the digital delivery terms, usage license and project responsibilities before placing your order.
Instant Digital Access
This is a digital product. No physical items will be shipped. Download access is provided after payment confirmation, subject to the store's digital delivery process.
Single-Build License
Each purchase includes a single-build license for personal or private residential construction. Commercial redistribution, resale or unauthorized sharing of the blueprints is prohibited.
Customer Support
For questions about customization, additional construction drawings or technical upgrades, please contact our team by email.
The purchase of this digital package does not constitute planning permission, building approval or authorization to begin construction. Before any building work starts, the design must be reviewed and adapted as required by qualified local professionals. The buyer is responsible for verifying site conditions, obtaining required permits and ensuring compliance with applicable local regulations.
Good to Know Before You Buy
Is this a physical product?
No. This is a digital architectural design package. No printed plans, physical models or construction materials are included.
Can I build directly from these files?
The standard package is intended for architectural visualization and preliminary design reference. Local construction documentation and approvals are required before building.
Can the floor plans be customized?
Yes. Site dimensions, room arrangements and other design preferences can be discussed as part of a separate customization service.
Are structural and MEP drawings included?
No. Structural calculations, foundation plans, electrical layouts and plumbing schematics are not included in the standard package.
Can I use the design for more than one property?
The standard purchase includes a single-build license. Additional usage or commercial licensing must be agreed separately in writing.
How do I request professional upgrades?
Contact us with your project location, site dimensions and requirements. We can discuss available customization and technical documentation options.
Bring Your Courtyard Villa Vision One Step Closer.
Explore the standard digital design package or contact us to discuss site-specific customization and professional architectural upgrades.
Contact Our Team For product and customization enquiries: ymg@ymtea.club