
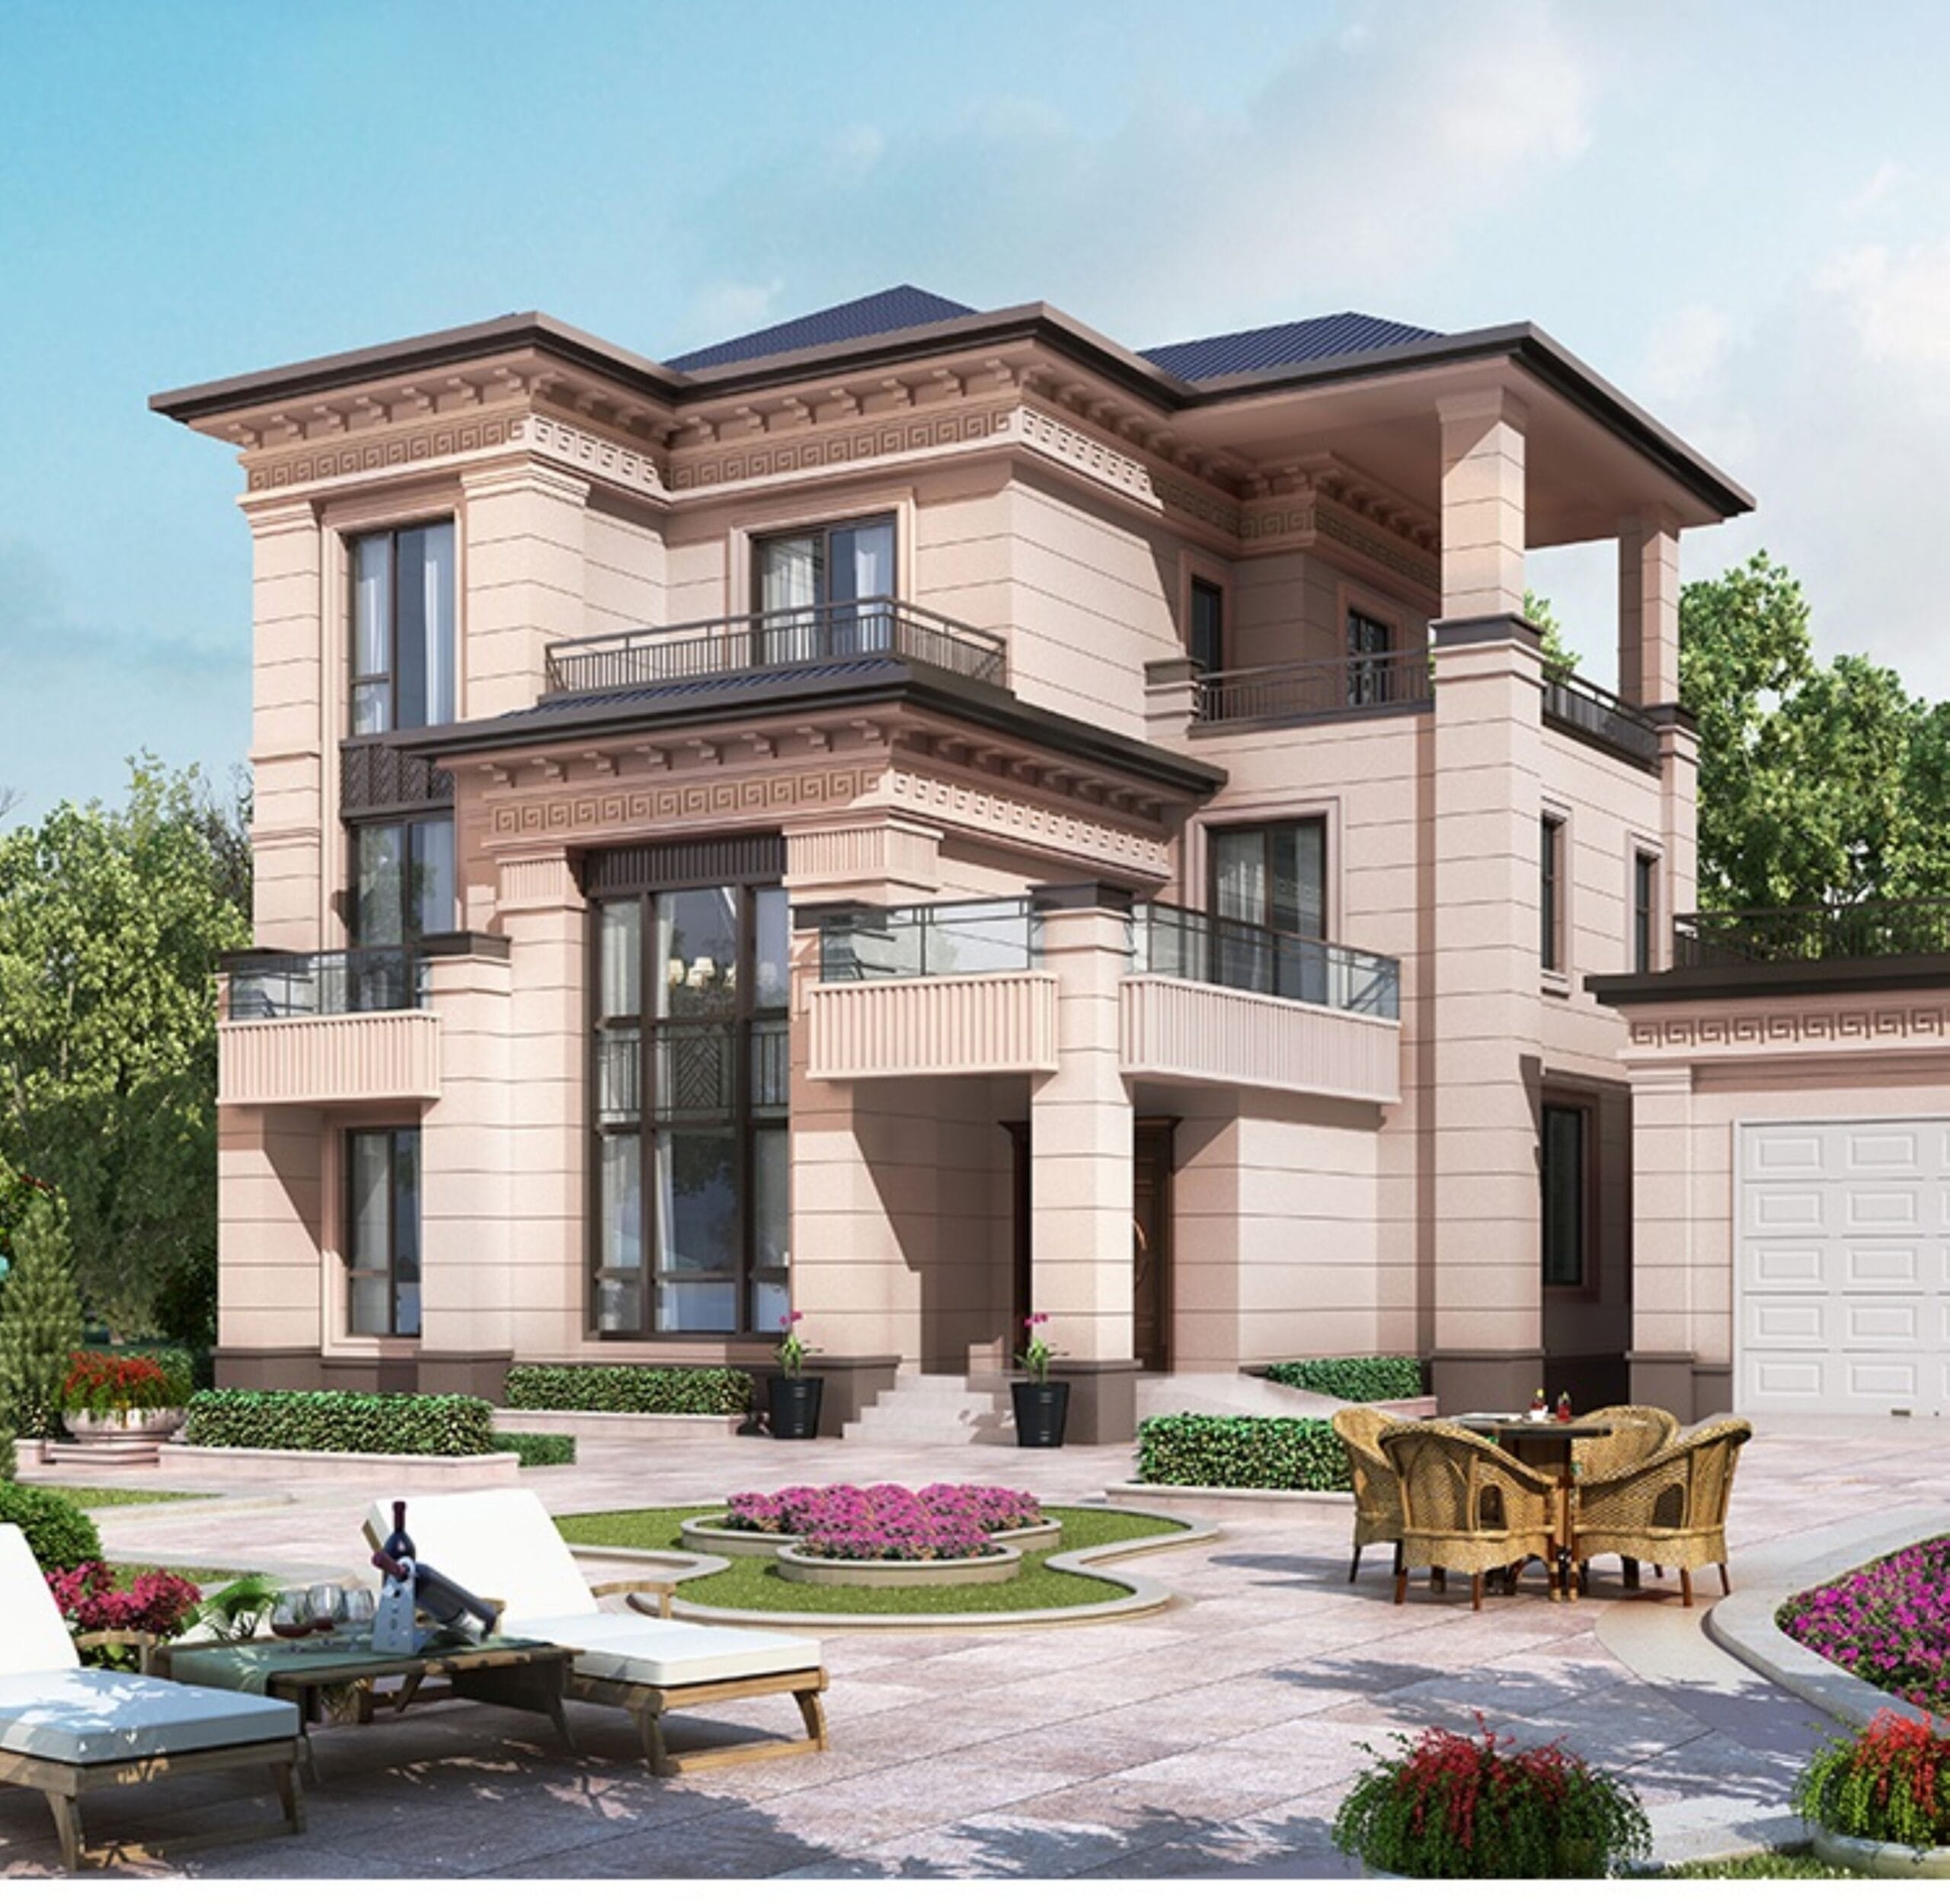
Empire Gardens | Magnificent New China-Style Courtyard Villas(05新中式-3层)
€19.90
-
Euro (€) - EUR
-
United States dollar ($) - USD
-
Hong Kong dollar ($) - HKD
Free shipping on orders over 300 euros
You can pay using your preferred local payment method, currency, or bank transfer.
Every transaction you make through YMtea.club is protected by SSL encryption and PCI DSS data security protocols.
Description
Timeless Elegance. Imposing Symmetry. Your Dream European Estate, Realized through Masterful Architecture.
Description: Step into “THE ELYSÉE PALAZZO,” a residential masterpiece that transcends borders. This design draws deep inspiration from the grand architectural traditions of Paris and Rome—think of the iconic Hôtel Particulier—blending imposing neoclassical symmetry with the requirements of modern European family living.
With its warm stone-clad façade, intricate cornices featuring signature Greek key motifs, and grand floor-to-ceiling windows, this villa makes a definitive statement of status and taste. It is designed for sun-drenched days on the terrace and elegant evenings inside its spacious halls.
This isn’t just a house plan; it’s the blueprint for a legacy.
Architectural Highlights
Use bullet points with icons to make skimming easy.
-
🏛️ Neo-Classical Grandeur: Strict symmetry, balanced proportions, and majestic columns create an unparalleled sense of arrival and dignity.
-
🧱 Authentic Detailing: Rich sandstone-effect cladding combined with dark grey roofing and wrought-iron balconies, meeting the highest standards of European classic aesthetics.
-
☀️ Indoor-Outdoor Flow: Multiple large, multi-story windows and glass doors ensure abundant natural light and connect the luxurious interior with the meticulously designed exterior garden and entertainment areas.
-
🌳 Spacious Terraces: Upper-level terraces provide private retreats with expansive views, perfect for enjoying the Mediterranean or Continental European sun.
-
🚗 Integrated Garage: Discreetly designed multi-car garage ensures convenience without compromising the historical look of the front elevation.
The Standard Design Package
Headline:What’s Included in Your Design Package
Description: Upon purchase, you will receive a comprehensive digital dossier of the preliminary design concept, ready for initial review with local planners or to spark your imagination.
Deliverables:
-
📄 High-Resolution Renderings: A full suite of photorealistic 3D images (minimum 5 angles) showing the exterior façade, garden, and key interior spaces (e.g., the grand foyer).
-
📐 Floor Plans (2D): Detailed dimensioned plans for all levels (e.g., Ground Floor, First Floor, Basement/Attic levels), indicating room functions, window placement, and staircases.
-
✏️ Elevations & Sections: Key exterior views (North, South, East, West) and vertical cross-sections to understand the building’s structure and height.
-
📖 Design Concept Book: An overview of the proposed material palette (e.g., suggested limestone, wrought iron specifications) and interior style mood boards.
Note: The provided plans are conceptual. For structural integrity and compliance with specific local building regulations in your European country, you will need finalized construction documents.
The “Build It” Upgrade Path
Important section to monetize customization.
Headline:Ready to Build? Upgrade to Full Construction Drawings
Description: The conceptual drawings are the first step. To make “THE ELYSÉE PALAZZO” a reality, you require a localized set of structural, architectural, plumbing, and electrical (MEP) drawings that are compliant with local European building codes (Eurocodes) and stamped by a licensed professional engineer in your country.
We offer a seamless path to customization. Our team can adapt this design package to your specific plot of land and local authority requirements.
How to Proceed:
-
Purchase the Conceptual Design Package to secure the design you love.
-
Contact Us via WhatsApp / Email with your specific project details (location, plot size).
-
Let us connect you with our specialized architectural team for a custom quote to adapt the drawings for construction.
FAQ for European Customers
Q: Can this design be built in my specific European country? A: The architectural style is widely appreciated across Europe. However, each municipality has different zoning laws (PLU in France, B-Plan in Germany, etc.). The purchased conceptual package serves as an excellent starting point for discussion with local planners. For the actual build permit, you will need the “Build It” upgrade mentioned above.
Q: Are the measurements in Metric? A: Yes, all standard design packages are provided in metric measurements (meters, centimeters), suitable for the European market.
Q: Can I customize the interior layout? A: Yes, the standard layout is a suggestion. If you purchase the conceptual package and decide you need a different room configuration, our custom team can assist with modifications during the construction drawing phase.
If you need architectural and construction drawings customized with data specific to your location, please contact customer service, provide your data, and add them to your cart to purchase.
-