
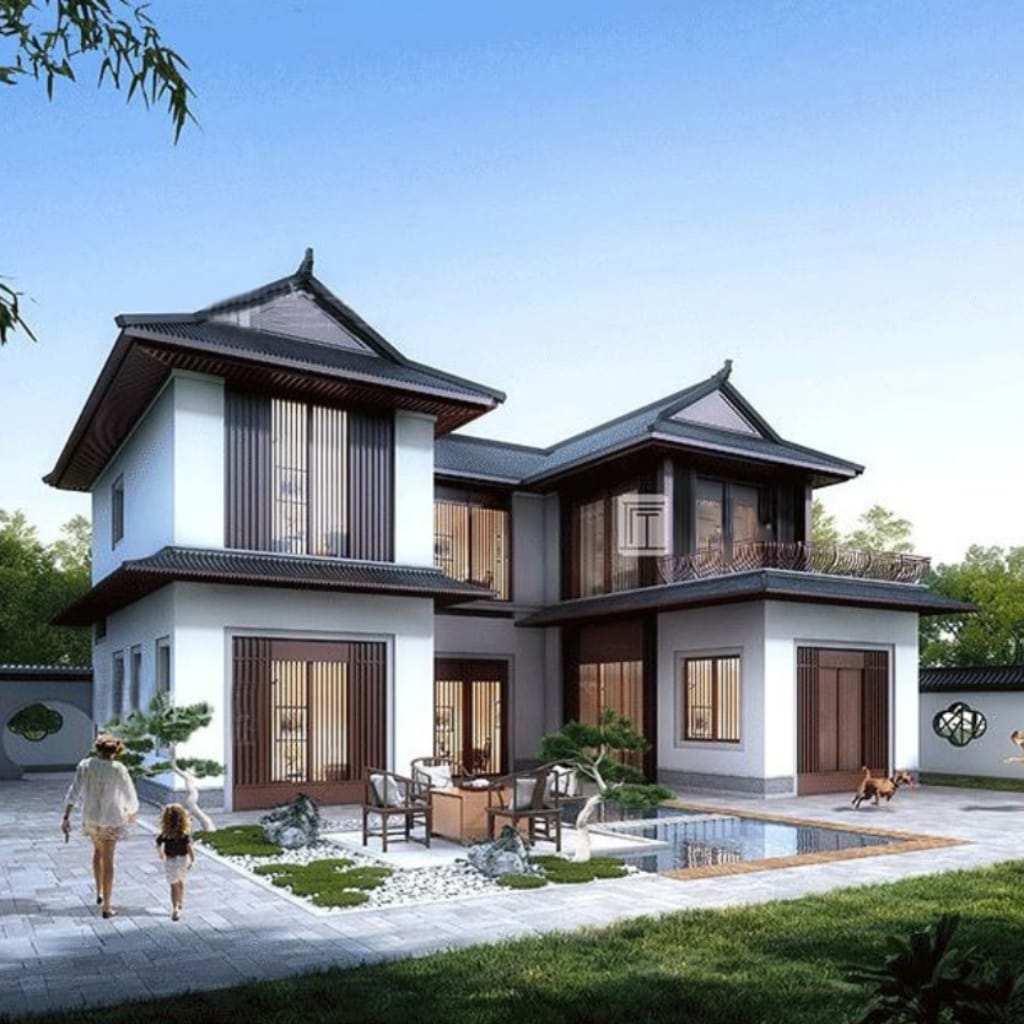
3-Storey Modern Minimalist Villa
Clean Geometric Lines. Expansive Glass. Three Levels of Modern Living.
Bring your dream home to life with this contemporary three-storey villa concept. Designed around clean architectural geometry, floor-to-ceiling glazing and a functional multi-level layout, this design balances modern European aesthetics with comfortable spaces for everyday family living and indoor-outdoor entertaining.
Whether you are exploring a private residential project or evaluating a high-end property development, this digital design package provides a clear visual and spatial starting point for your project.
Designed for Modern Living
A balanced combination of minimalist form, natural light and practical multi-level spaces creates a contemporary home with a distinctive architectural identity.
Clean Geometric Lines
A refined composition of simple volumes, crisp edges and restrained architectural details creates a timeless minimalist appearance.
Floor-to-Ceiling Glass
Expansive glazed openings bring natural light into the interior and establish a visual connection between indoor spaces and the outdoors.
Three-Level Layout
A multi-storey arrangement offers flexibility for family activities, private spaces and different daily living needs.
Open-Plan Living
Open and connected living areas create a welcoming environment for family interaction, relaxation and entertaining guests.
Integrated Balconies
Balcony and terrace areas extend the living experience outdoors, providing additional space to enjoy fresh air and surrounding views.
Minimalist Roofline
A clean flat or subtly sloping roof profile reinforces the villa's contemporary architectural character.
What's Included in the Standard Package
Receive the essential visual design materials to review the villa's layout, architectural appearance and overall spatial concept.
Standard Digital Deliverables
The standard package focuses on floor-plan presentation and exterior architectural visualization.
- Three-Level Floor Plans: 2D layout drawings for the Ground Floor, First Floor and Second Floor / Upper-Level Terrace, according to the supplied design.
- Front Elevation Rendering: A high-resolution exterior view illustrating the villa's main facade and architectural appearance.
- Multi-Angle 3D Renderings: Exterior perspectives from front, side and rear angles to help visualize the overall building design.
- Digital File Formats: High-resolution PDF and image files in JPG and/or PNG formats, according to the actual package contents.
- Download Package: Digital files organized in a ZIP archive for convenient access.
A Clear Visual Foundation for Your Project
Explore the architectural concept, review the three-level layout and share the design with your architect, designer or project team.
- ✓ Three-level 2D floor-plan presentation
- ✓ Main facade elevation visualization
- ✓ Front, side and rear exterior perspectives
- ✓ High-resolution digital documents
- ✓ ZIP archive for digital delivery
- ✓ Optional professional customization services
Optional Customization & Professional Upgrades
Every building site and local planning requirement is different. Additional services may be arranged to develop the concept for your specific project.
Full Construction & Engineering Drawings
For projects moving beyond the concept stage, ask us about a separate professional drawing package, subject to project scope and local requirements.
- Structural design and engineering documentation
- Foundation and construction detail drawings
- Electrical layout planning
- Plumbing and drainage schematics
- Mechanical, electrical and plumbing coordination (MEP)
Custom Layout & Site Adaptation
Prefer this architectural style but need a different configuration? Customization can be discussed according to your plot, lifestyle and project brief.
- Adjusting building dimensions and room layouts
- Adapting the design to specific site conditions
- Revising interior and exterior spatial arrangements
- Considering local energy-efficiency requirements
- Discussing standards such as Passivhaus where applicable
Technical Specifications
Key information about the architectural concept and the standard digital deliverables.
| Building Style | Modern Minimalist / Contemporary European |
|---|---|
| Building Levels | 3 Storeys, including the upper-level terrace / balcony areas as shown in the design |
| Architectural Features | Floor-to-ceiling panoramic glazing, clean geometric volumes, minimalist roofline, open-plan living and integrated balconies |
| Standard Drawings | Ground Floor, First Floor and Second Floor / Upper-Level Terrace plans, plus exterior elevation and perspective views |
| Delivery Format | Digital ZIP archive containing high-resolution PDF and image files, according to the listed package contents |
| Delivery Method | Digital download after successful payment confirmation |
| Customization | Available upon request, subject to project scope and professional review |
| Construction Documentation | Not included in the standard package; separate professional services may be available |
Store Policies & Customer Notice
Please review the following information before purchasing this digital architectural design product.
01. Digital Product & Delivery
This is a digital product. No physical items will be shipped. Download access will be provided after successful payment confirmation, subject to the store's digital delivery settings.
02. Copyright & Usage License
The purchase is intended for the licensed personal or private residential project specified by the seller. Commercial redistribution, resale, sharing or unauthorized reproduction of the design files is prohibited. Please refer to the applicable license terms at checkout.
03. Professional Review & Support
Building regulations, planning permissions and technical requirements vary by country and municipality. Before construction, consult qualified local architects and engineers. Contact our team for product questions or customization enquiries.
Have a Different Vision for Your Dream Home?
Whether you need more information about this three-storey minimalist villa, want to discuss a custom floor plan or require additional professional documentation, our team is ready to hear about your project.
CONTACT OUR TEAM ymg@ymtea.club